PRESERVATION & adaptive reuse
2024 - 2026
22,000 SF
35 prioleau renovation
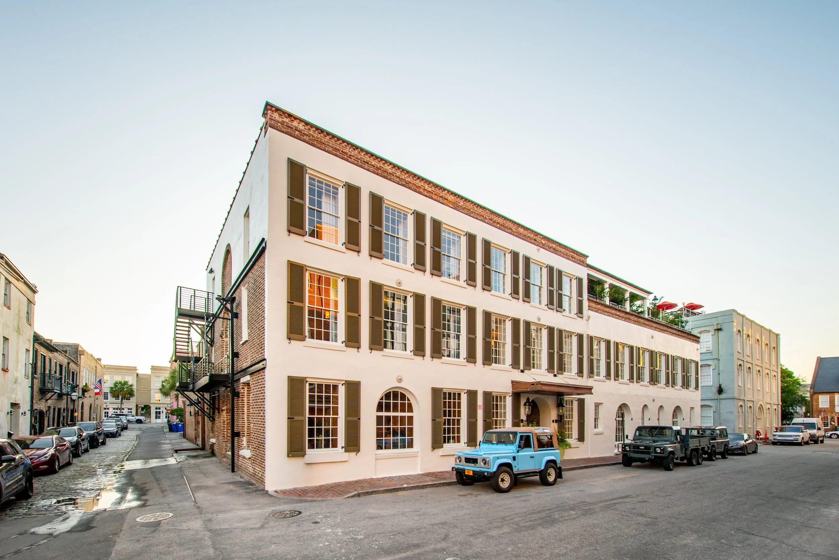
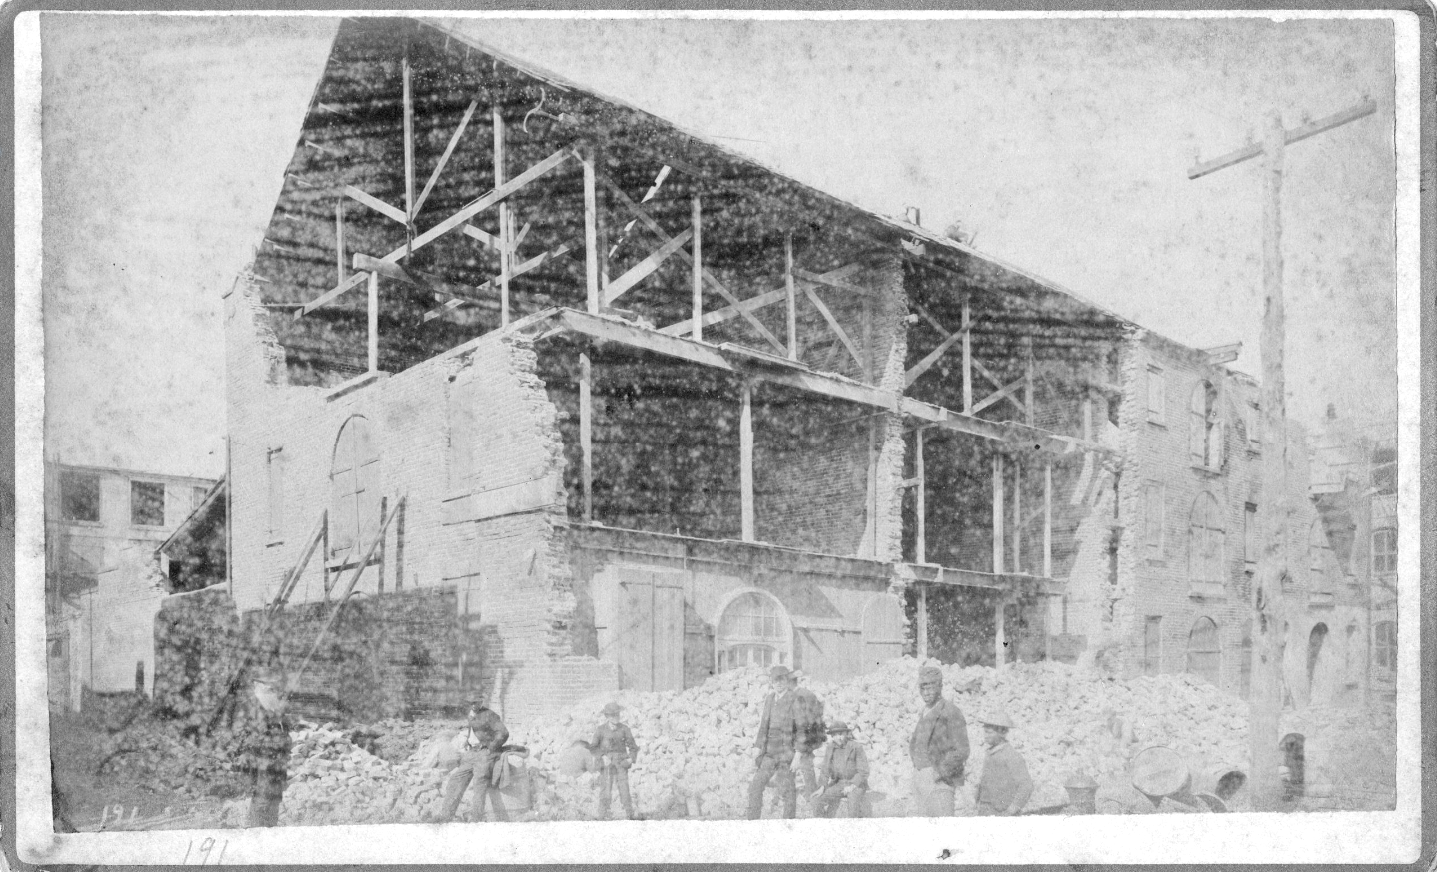
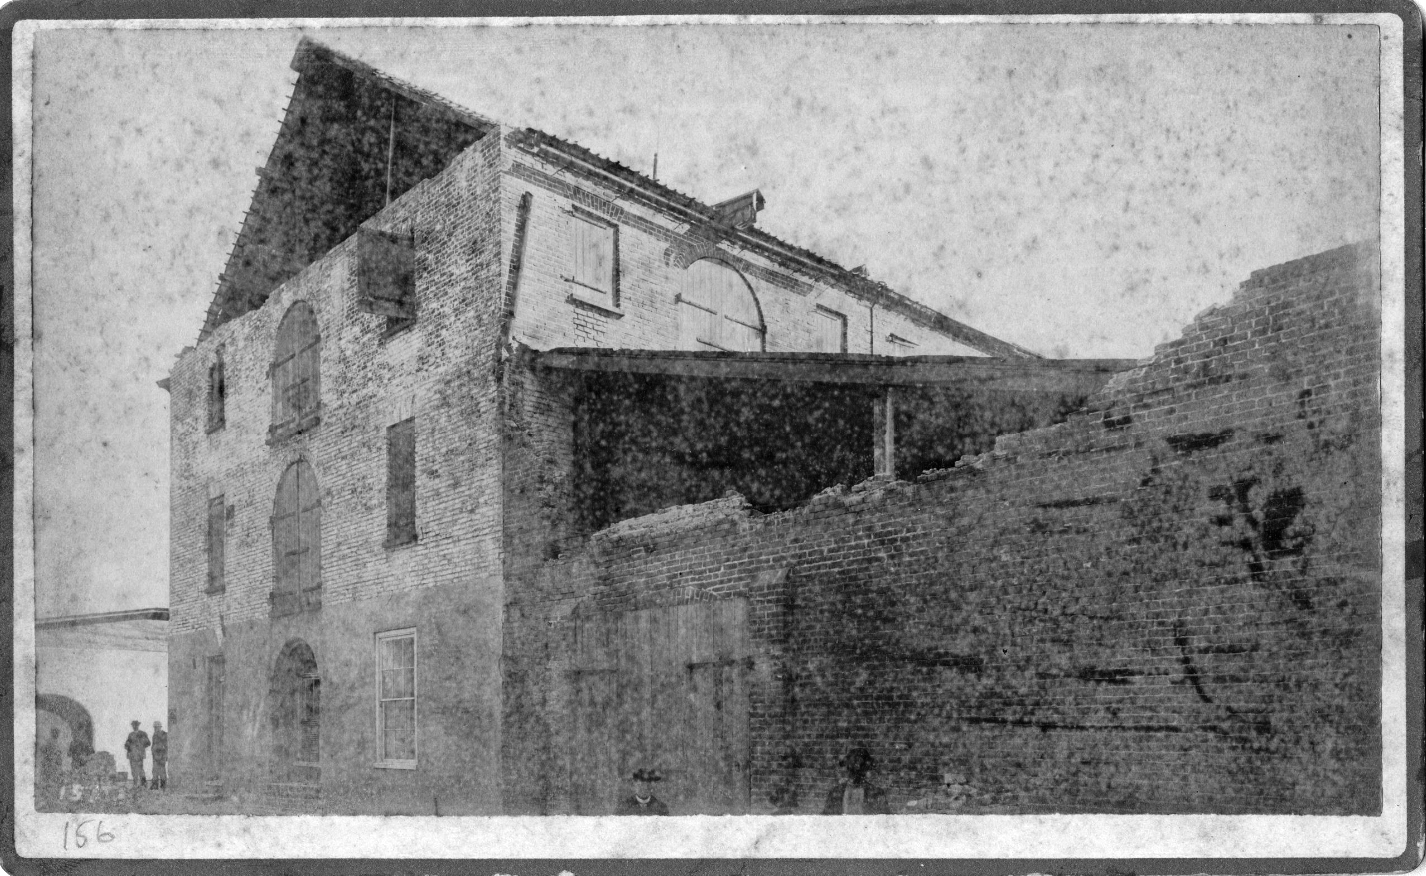
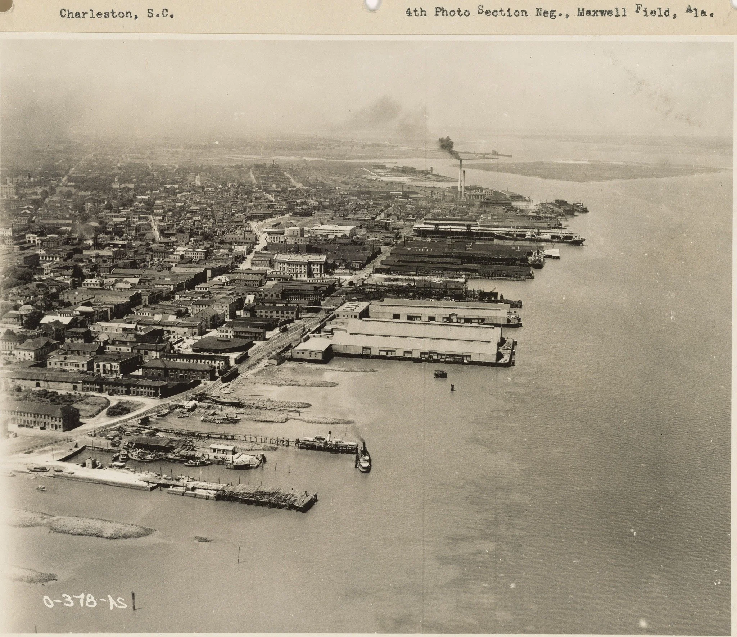
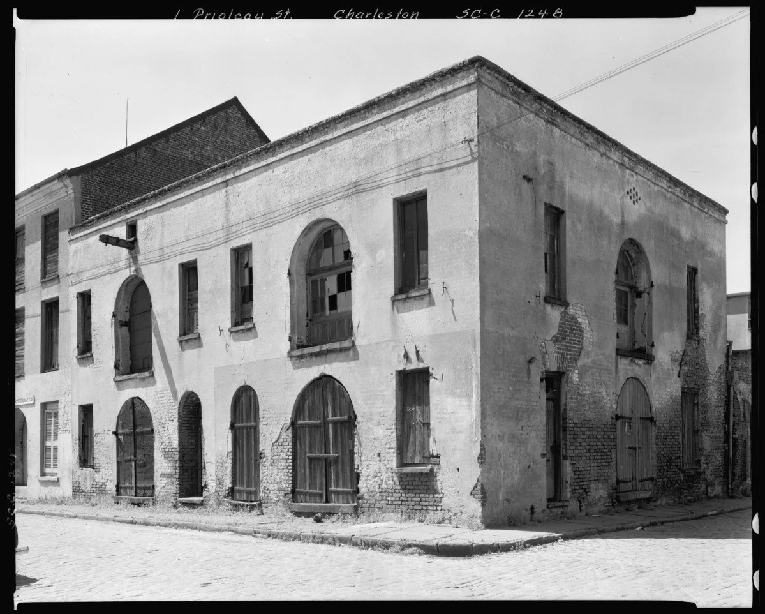
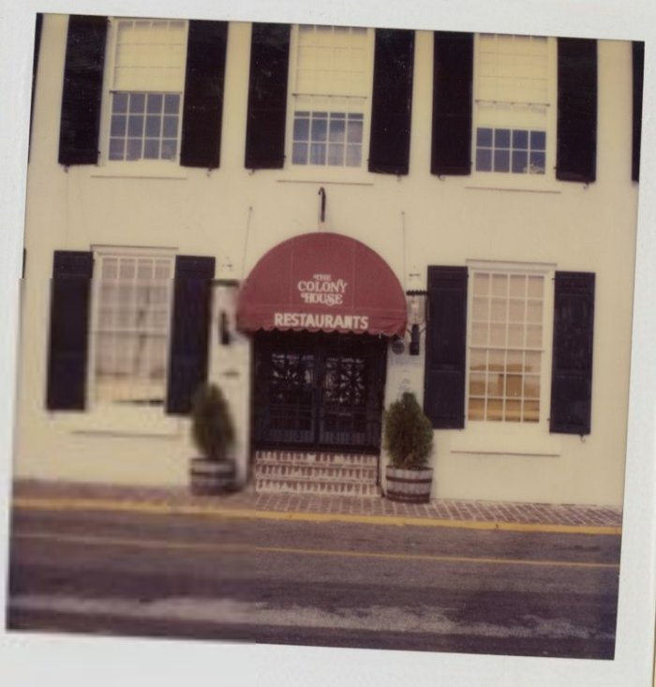
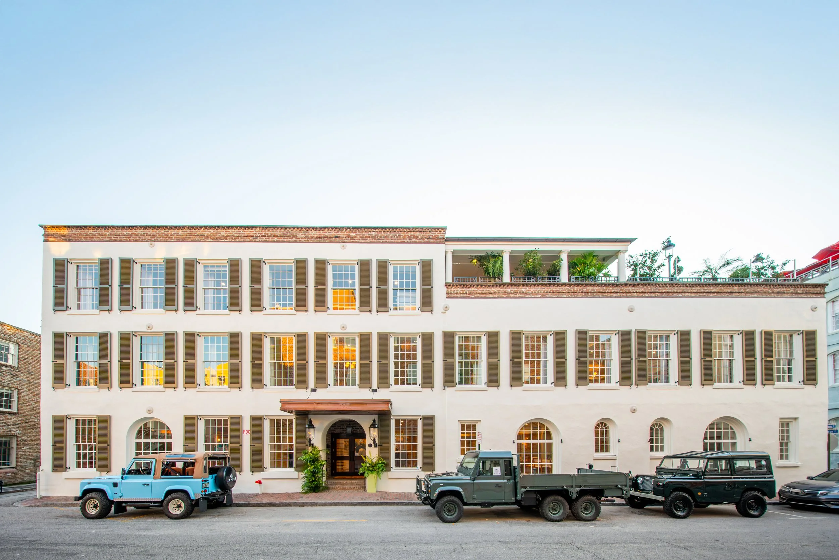
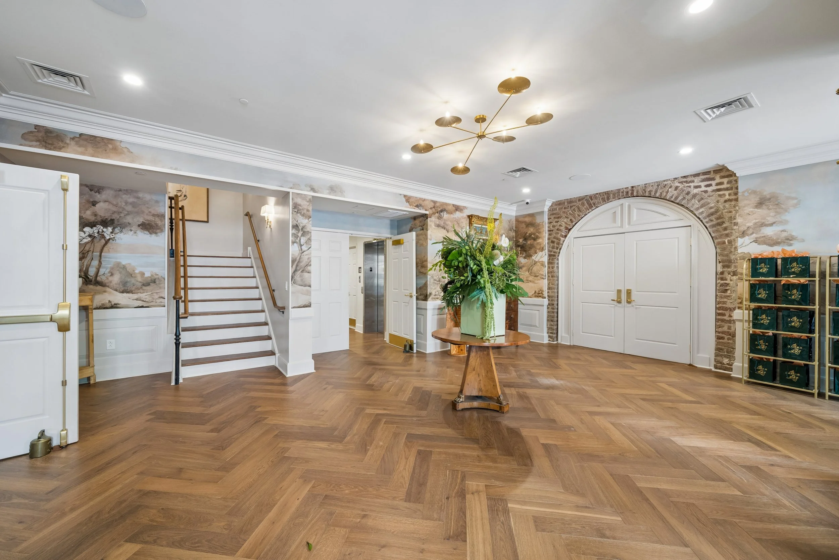
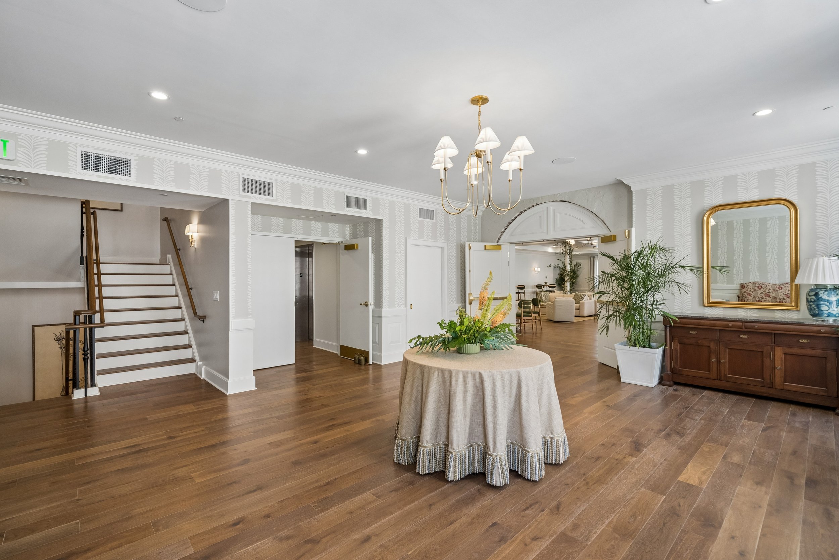
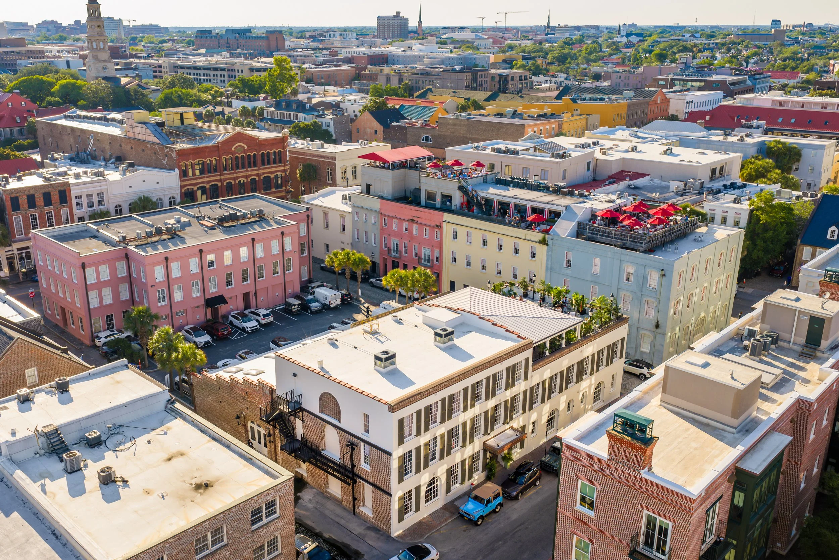
Constructed circa 1818 as a shipping warehouse on Prioleau’s Wharf, this structure has been renovated to serve as a new event space in the middle of Charleston’s French Quarter. This complex renovation included exploratory work and research to understand how this building had changed over time, from it’s structural reworkings following the 1886 earthquake, two separate major renovations, natural settlement, and sea level rise.
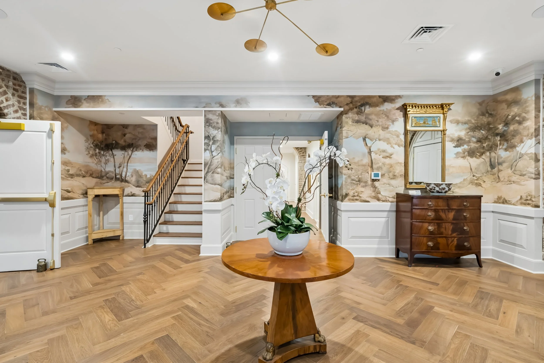
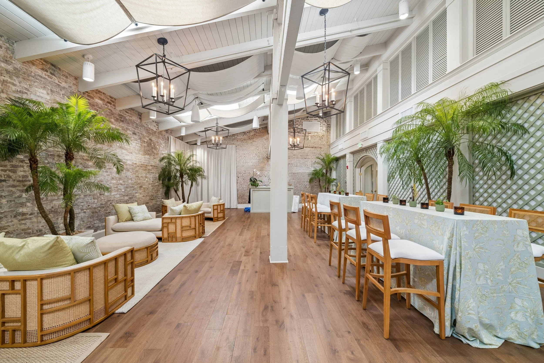
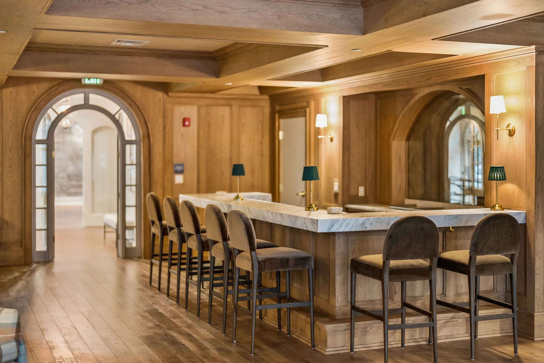
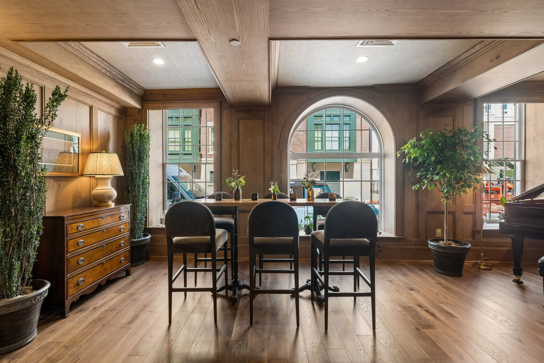
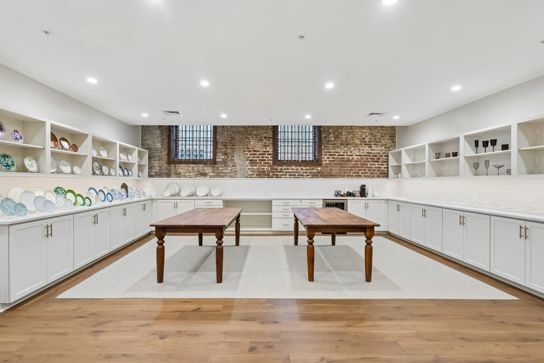
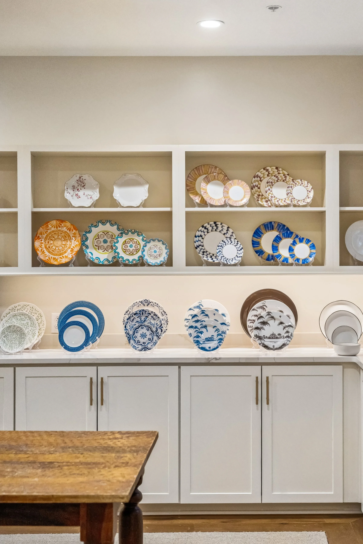
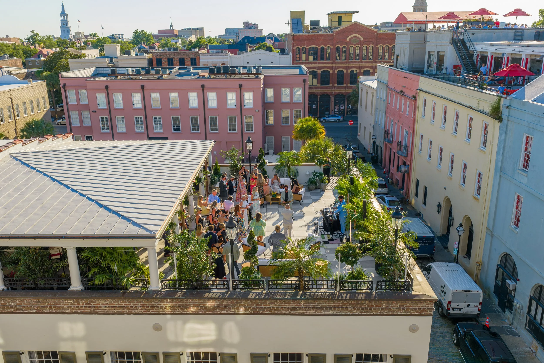
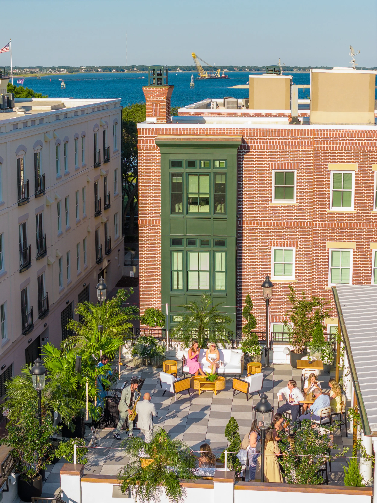
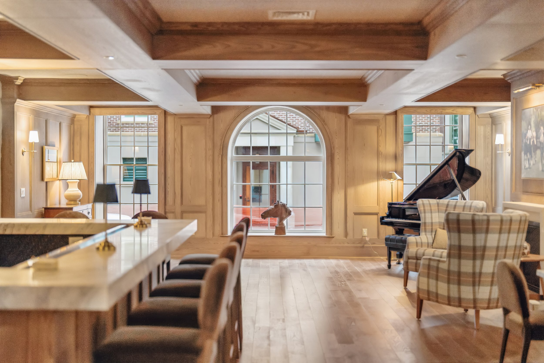
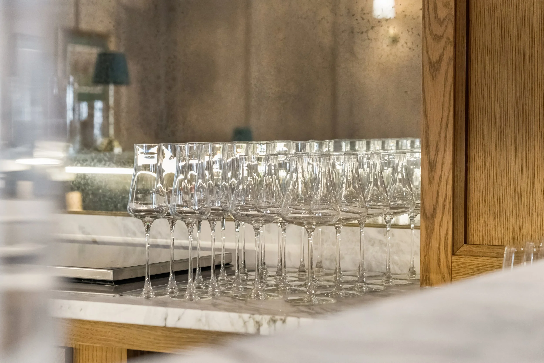
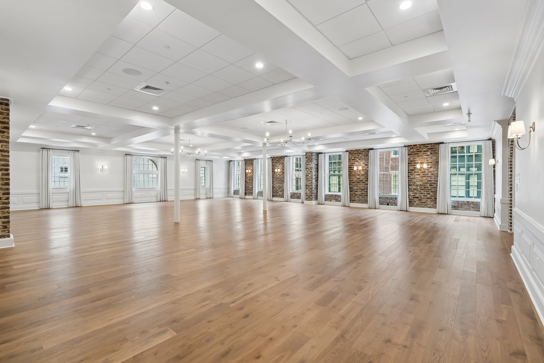
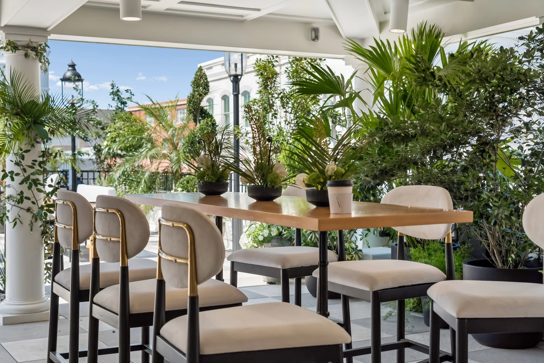
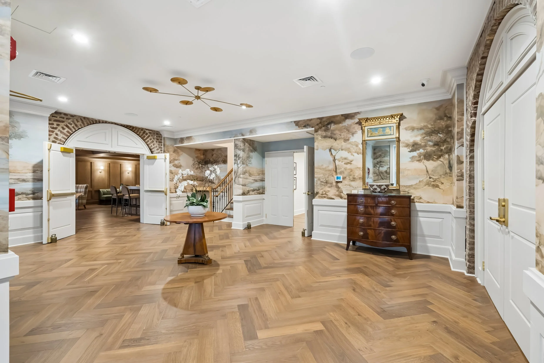
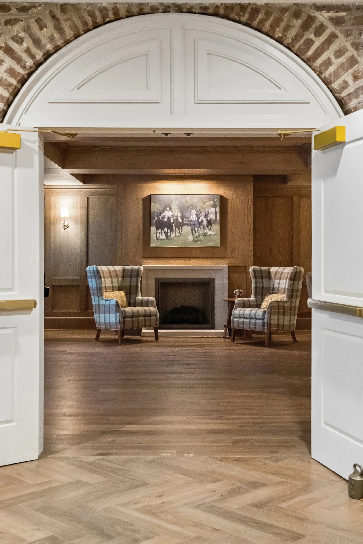
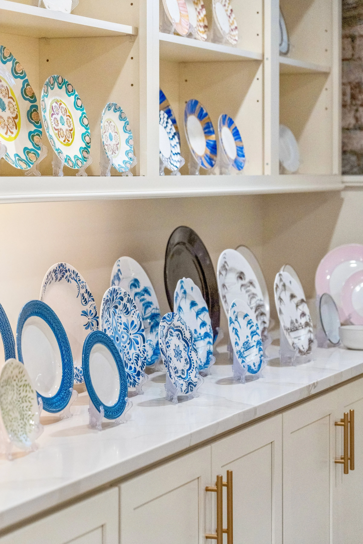
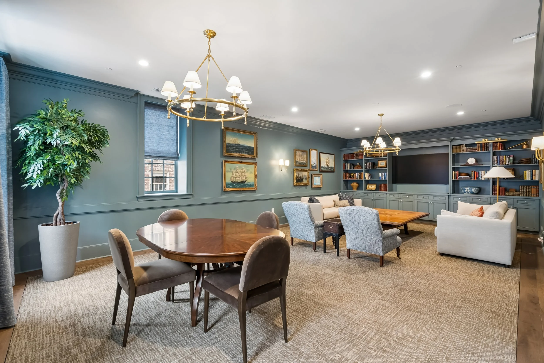
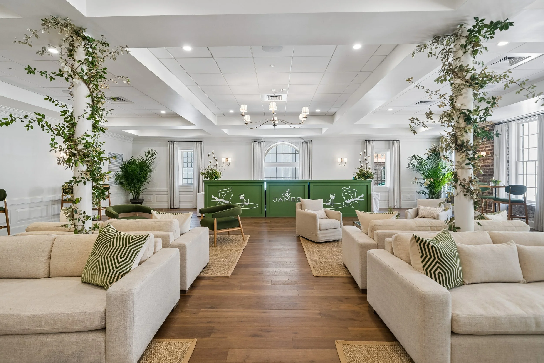
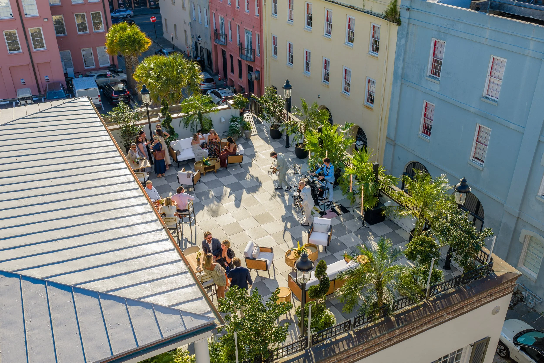
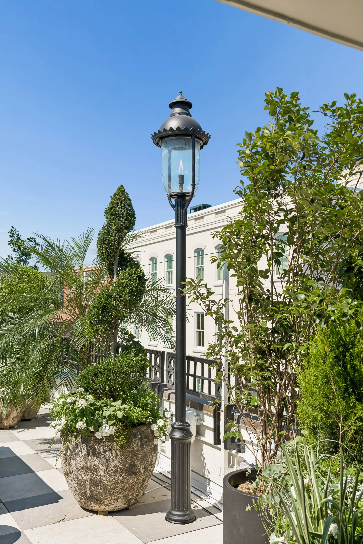
Today, this project offers a new downtown setting for weddings, receptions, corporate gatherings, and private events, featuring a paneled bar, ballroom, rooftop terrace, bridal suite, showroom, and commercial kitchen.
Structural: Nabih Youssef & Associates
MEP: Charleston Engineering